
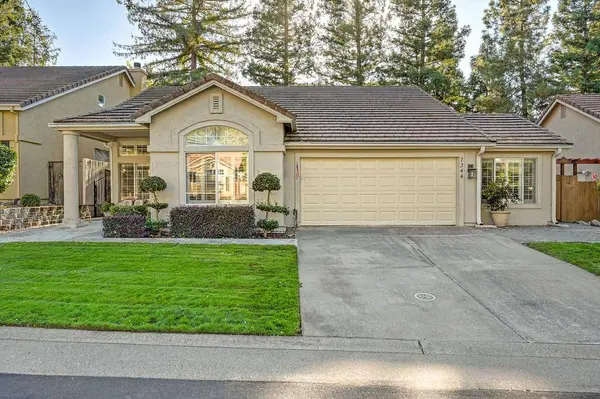
7344 Rebano CT
Sloughhouse, CA 95683
- 2 Beds
- 2 Baths Full Baths: 2
- 1,508 SqFt
- 6,202 Lot Size
- 1992 Year Built
VIRTUAL TOUR
GALLERY
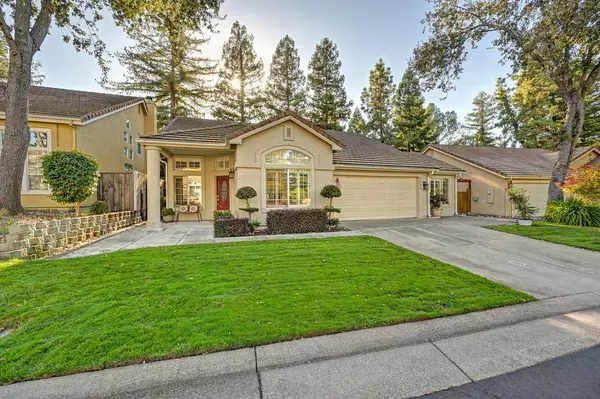
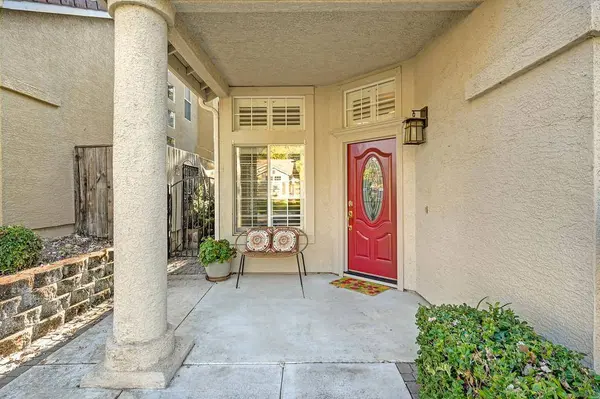
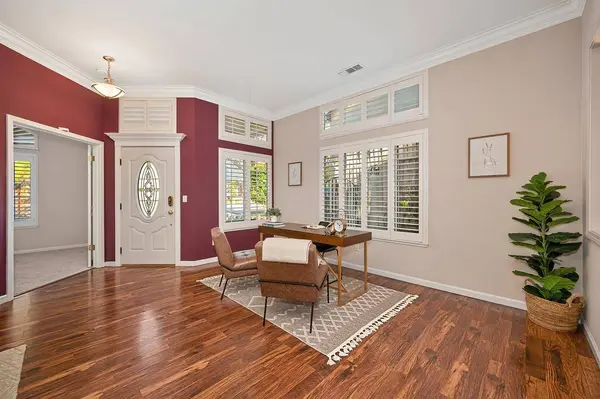
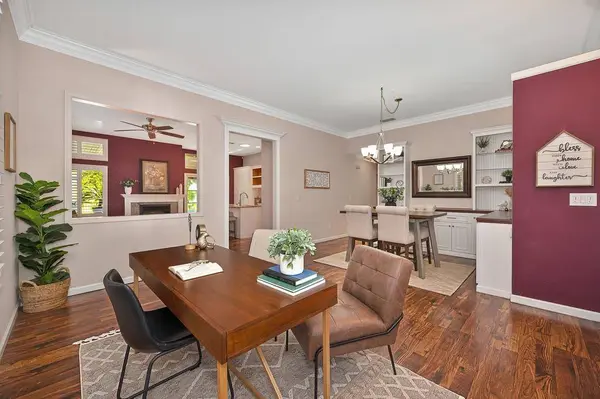
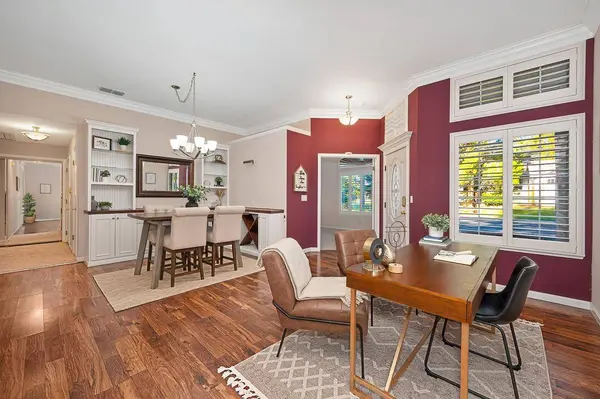
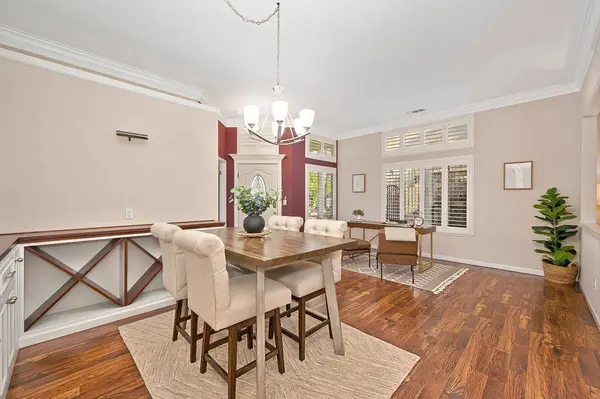
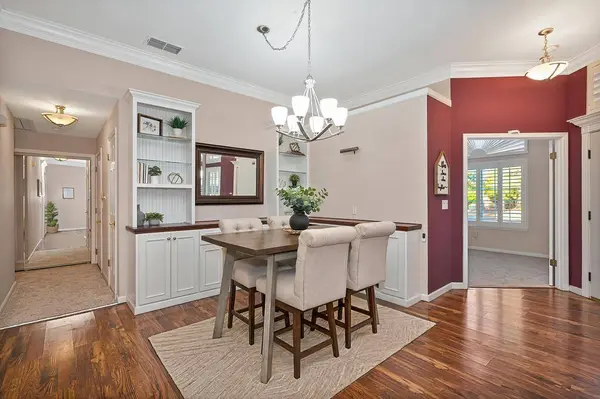
PROPERTY DETAIL
Key Details
Property Type Single Family Home
Sub Type Single Family Residence
Listing Status Active
Purchase Type For Sale
Square Footage 1, 508 sqft
Price per Sqft $430
MLS Listing ID 226130934
Bedrooms 2
Full Baths 2
HOA Fees $171/mo
HOA Y/N Yes
Year Built 1992
Lot Size 6,202 Sqft
Acres 0.1424
Property Sub-Type Single Family Residence
Source MLS Metrolist
Location
State CA
County Sacramento
Area 10683
Direction Jackson Hwy to Murieta South Pkwy, L on Reynosa, L on Nueva, R on Rebano
Rooms
Guest Accommodations No
Master Bathroom Shower Stall(s), Double Sinks
Master Bedroom Walk-In Closet, Outside Access, Sitting Area
Living Room Great Room
Dining Room Formal Area
Kitchen Breakfast Area, Pantry Cabinet, Island w/Sink
Building
Lot Description Auto Sprinkler F&R, Gated Community, Greenbelt
Story 1
Foundation Slab
Sewer Public Sewer
Water Meter on Site
Interior
Heating Central, Fireplace(s)
Cooling Ceiling Fan(s), Central
Flooring Carpet, Tile, Wood
Fireplaces Number 1
Fireplaces Type Family Room, Gas Log
Appliance Free Standing Refrigerator, Dishwasher, Disposal, Microwave, Free Standing Electric Range
Laundry Inside Room
Exterior
Parking Features Attached, Garage Facing Front, Interior Access
Garage Spaces 2.0
Fence Back Yard
Pool Built-In, Gunite Construction, Solar Heat
Utilities Available Cable Available, Electric, Internet Available, Natural Gas Connected
Amenities Available Clubhouse, Dog Park, Tennis Courts, Trails, Park
View Garden/Greenbelt
Roof Type Tile
Porch Covered Patio
Private Pool Yes
Schools
Elementary Schools Elk Grove Unified
Middle Schools Elk Grove Unified
High Schools Elk Grove Unified
School District Sacramento
Others
HOA Fee Include MaintenanceGrounds
Senior Community No
Tax ID 128-0260-047-0000
Special Listing Condition None
Pets Allowed Yes
SIMILAR HOMES FOR SALE
Check for similar Single Family Homes at price around $649,000 in Sloughhouse,CA

Open House
$814,900
7233 Via Bernini, Rancho Murieta, CA 95683
Listed by Rancho Murieta Homes & Land3 Beds 4 Baths 2,739 SqFt
Active
$845,000
6513 Puerto DR, Rancho Murieta, CA 95683
Listed by GUIDE Real Estate5 Beds 3 Baths 3,154 SqFt
Contingent
$600,000
6906 Pescado CIR, Rancho Murieta, CA 95683
Listed by Town and Country Real Estate3 Beds 2 Baths 1,902 SqFt
CONTACT