
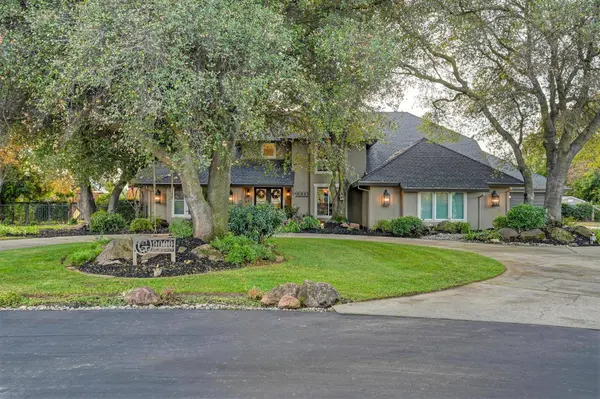
9000 Poplar Hollow WAY
Elk Grove, CA 95624
Open House
Sun Nov 22, 1:00pm - 4:00pm
- 4 Beds
- 4 Baths Full Baths: 4
- 4,095 SqFt
- 3.74 Lot Size
- 1988 Year Built
VIRTUAL TOUR
GALLERY
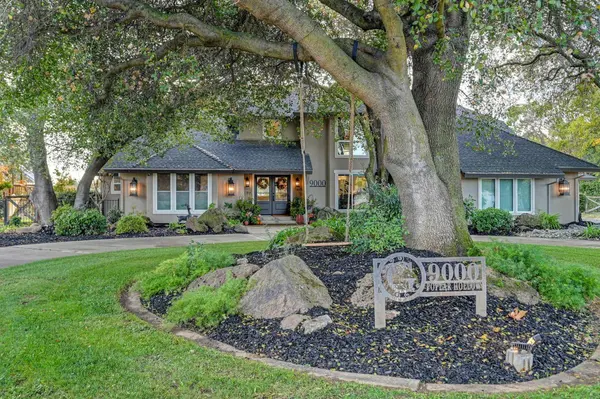
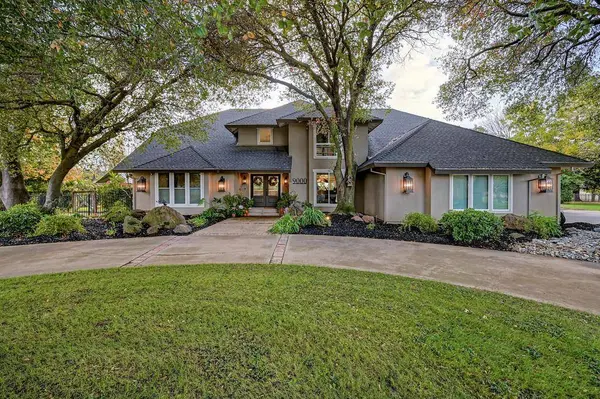
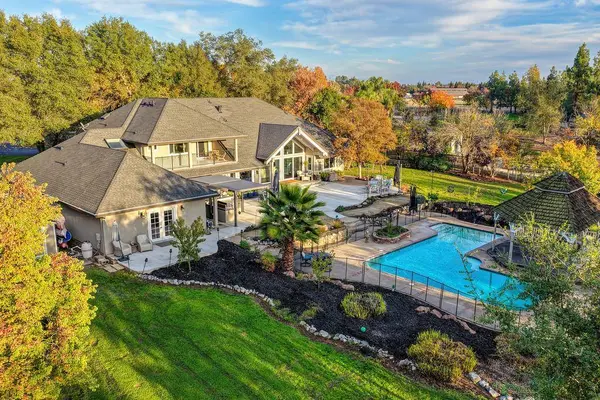
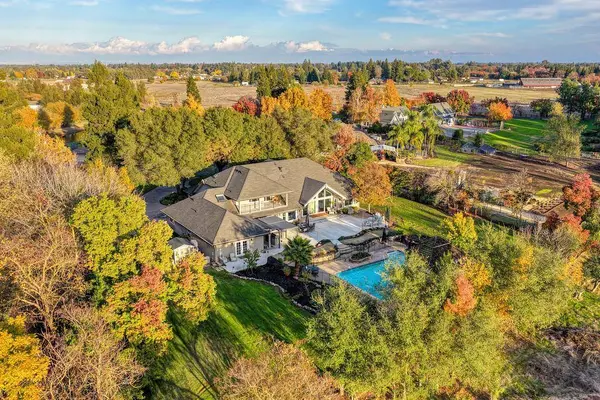
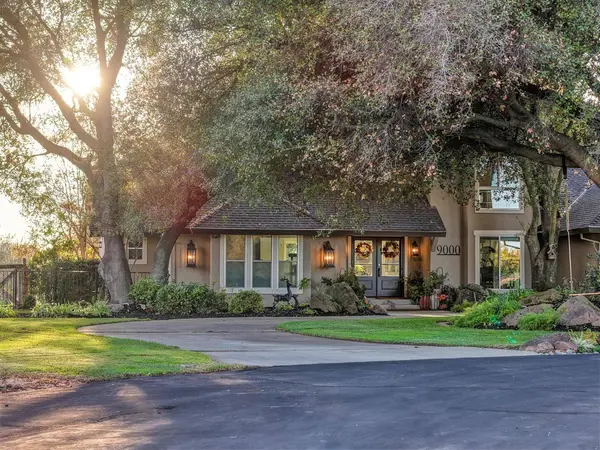
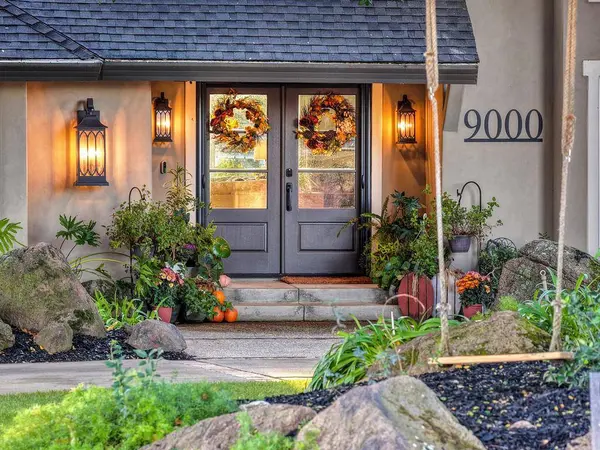
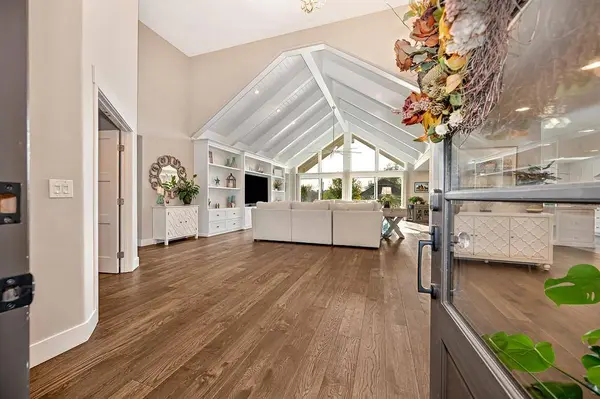
PROPERTY DETAIL
Key Details
Property Type Single Family Home
Sub Type Single Family Residence
Listing Status Active
Purchase Type For Sale
Square Footage 4, 095 sqft
Price per Sqft $561
MLS Listing ID 226139260
Bedrooms 4
Full Baths 4
HOA Fees $225/mo
HOA Y/N Yes
Year Built 1988
Lot Size 3.740 Acres
Acres 3.74
Property Sub-Type Single Family Residence
Source MLS Metrolist
Location
State CA
County Sacramento
Area 10624
Direction Bond road to Poplar Hollow
Rooms
Guest Accommodations Yes
Master Bathroom Shower Stall(s), Double Sinks, Tile, Multiple Shower Heads, Quartz, Window
Master Bedroom Balcony, Walk-In Closet, Outside Access
Living Room Cathedral/Vaulted, Great Room, View
Dining Room Formal Room
Kitchen Breakfast Area, Pantry Closet, Quartz Counter, Island, Island w/Sink, Kitchen/Family Combo
Building
Lot Description Auto Sprinkler F&R, River Access, Gated Community, Landscape Back, Landscape Front
Story 2
Foundation Raised
Sewer Septic System
Water Well
Level or Stories Two
Interior
Interior Features Cathedral Ceiling
Heating Central
Cooling Ceiling Fan(s), Central
Flooring Tile, Wood
Equipment Water Filter System
Window Features Bay Window(s),Caulked/Sealed,Dual Pane Full
Appliance Built-In Electric Oven, Built-In Refrigerator, Hood Over Range, Dishwasher, Disposal, Microwave, Double Oven, Electric Cook Top, Wine Refrigerator
Laundry Cabinets, Sink, Ground Floor, Upper Floor, Inside Room
Exterior
Exterior Feature Balcony, Kitchen, Built-In Barbeque, Covered Courtyard, Dog Run
Parking Features Attached, Garage Door Opener
Garage Spaces 4.0
Fence Back Yard
Pool Built-In, Gunite Construction
Utilities Available Cable Available, Public, Electric, Internet Available
Amenities Available Other
View River, Valley
Roof Type Composition
Private Pool Yes
Schools
Elementary Schools Elk Grove Unified
Middle Schools Elk Grove Unified
High Schools Elk Grove Unified
School District Sacramento
Others
HOA Fee Include MaintenanceGrounds
Senior Community No
Tax ID 127-0340-010-0000
Special Listing Condition None
Pets Allowed Yes
SIMILAR HOMES FOR SALE
Check for similar Single Family Homes at price around $2,299,000 in Elk Grove,CA

Pending
$1,500,000
10872 Sheldon Woods WAY, Elk Grove, CA 95624
Listed by Witham Real Estate6 Beds 3 Baths 6,671 SqFt
Active
$3,445,000
10875 Grenache WAY, Elk Grove, CA 95624
Listed by GUIDE Real Estate5 Beds 5 Baths 6,962 SqFt
Active
$1,295,000
9601 Mainline DR, Elk Grove, CA 95624
Listed by Reva Blue Realty, Inc.6 Beds 5 Baths 5,237 SqFt
CONTACT