

$864,490
$839,490
3.0%For more information regarding the value of a property, please contact us for a free consultation.
5 Beds
3 Baths
2,312 SqFt
SOLD DATE : 10/22/2026
Key Details
Sold Price $864,490
Property Type Single Family Home
Sub Type Single Family Residence
Listing Status Sold
Purchase Type For Sale
Square Footage 2,312 sqft
Price per Sqft $373
Subdivision Stonebridge
MLS Listing ID 326068007
Sold Date 10/22/26
Bedrooms 5
Full Baths 3
HOA Fees $120/mo
HOA Y/N Yes
Lot Size 3,872 Sqft
Acres 0.0889
Property Sub-Type Single Family Residence
Source BAREIS MLS
Property Description
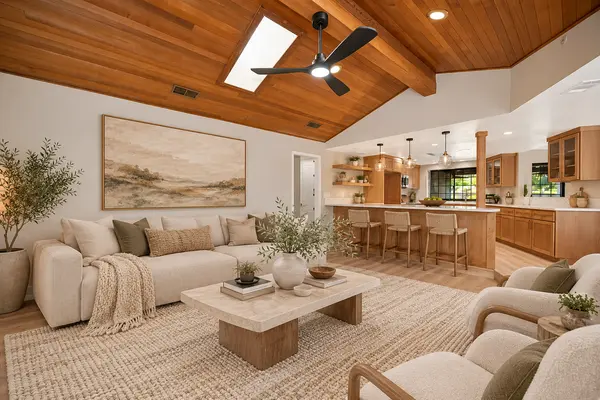
Quick Close! Gorgeous BRAND-NEW Traditional Style home in the highly-anticipated Stonebridge community in Santa Rosa. This 2,311-sq ft. two story home offers 5 Bedrooms, 3 Bathrooms and a versatile loft. Designed to complement the natural surroundings, this home blends comfort and style for today's homeowners. Beautiful neutral colored, water-resistant plank flooring is complemented by shaker style cabinetry and quartz counters. Its open-concept layout creates a seamless flow between the kitchen, dining and great room, ideal for entertaining or everyday living. Smart home automation throughout the home provides convenience and peace of mind. Why pay more? Our options and upgrades showcased in our model homes come standard and included in the price point on all homesites! Solar available as lease or purchase. Backed by a 10 year ltd. home warranty! (Photos are of model home and/or artists' rendering. Actual home may vary.)
Location
State CA
County Sonoma
Area Santa Rosa-Northwest
Direction GPS Friendly:2220 Fulton Road, Santa Rosa, CA model homes will be located around the corner at 2494 Serene Lane. Sales office open Monday 1PM-5PM Tuesday thru Sunday 10AM-5PM
Rooms
Family Room Great Room
Basement None
Guest Accommodations No
Master Bathroom Walk-In Closet, Shower Stall(s), Quartz, Low-Flow Toilet(s), Double Sinks, Closet
Master Bedroom Walk-In Closet
Dining Room Dining/Family Combo
Kitchen Quartz Counter, Pantry Closet, Kitchen/Family Combo, Island
Interior
Heating MultiZone, Electric, Central
Cooling MultiZone, Central
Flooring Simulated Wood, Luxury Vinyl Plank, Carpet
Window Features Window Screens,Low E Glass Full,Dual Pane Full
Appliance Plumbed For Ice Maker, Microwave, Hood Over Range, Electric Water Heater, Electric Cook Top, Disposal, Dishwasher, Built-In Electric Range, Built-In Electric Oven
Laundry Upper Floor, Inside Area, Hookups Only, Electric
Exterior
Parking Features Interior Access, Garage Facing Front, Garage Door Opener, Enclosed
Garage Spaces 2.0
Fence Wood, Fenced
Utilities Available Underground Utilities, Solar, Sewer In & Connected, Public, Internet Available, Electric, Cable Available
Amenities Available Other
View Other
Roof Type Composition
Topography Level
Street Surface Paved,Asphalt
Total Parking Spaces 2
Private Pool No
Building
Lot Description Low Maintenance, Landscape Front, Curb(s)/Gutter(s), Auto Sprinkler Front
Story 2
Foundation Slab
Builder Name DR Horton
Sewer Public Sewer
Water Public
Architectural Style Traditional
Level or Stories Two
Schools
Elementary Schools Piner-Olivet Union
Middle Schools Piner-Olivet Union
High Schools Piner-Olivet Union
School District Sonoma
Others
HOA Fee Include Other
Senior Community No
Tax ID 034-860-076-000
Special Listing Condition None
Pets Allowed Yes, Number Limit, Dogs OK, Cats OK
Read Less Info
Want to know what your home might be worth? Contact us for a FREE valuation!

Our team is ready to help you sell your home for the highest possible price ASAP

Bought with Luxe Places International Realty
Nearby Locations

"My job is to find and attract mastery-based agents to the office, protect the culture, and make sure everyone is happy! "