
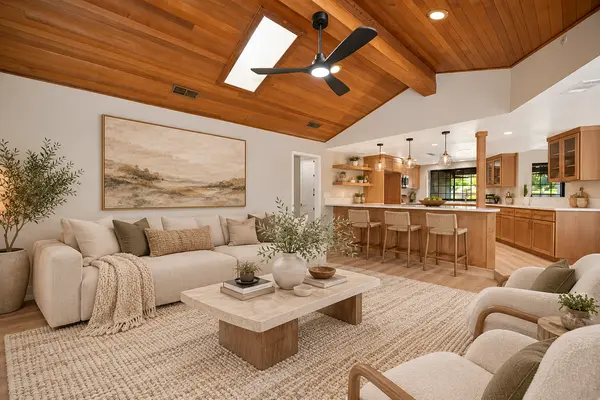

7626 Brentwood DR, Stockton, CA 95207
REQUEST A TOUR If you would like to see this home without being there in person, select the "Virtual Tour" option and your agent will contact you to discuss available opportunities.
In-PersonVirtual Tour
$ 649,950
Est. payment | /mo

2,938 SqFt


Save
$ 649,950
Est. payment | /mo
Save

2,938 SqFt

Key Details

Property Type Multi-Family

Sub Type Triplex

Listing Status Active

Purchase Type For Sale

Square Footage 2,938 sqft

Price per Sqft $221

Subdivision Park Woods 11

MLS Listing ID 226114998

HOA Y/N No

Year Built 1961

Lot Size 8,847 Sqft

Acres 0.2031

Property Sub-Type Triplex

Source MLS Metrolist

Property Description

A great opportunity to live in one and let the other two help offset your monthly expenses! This well-located triplex features three 2-bedroom, 1-bath units within the Lincoln Unified School District and close to shopping, dining, and everyday conveniences. One unit is occupied by a long-term tenant, while two units are currently vacant, giving a new owner the flexibility to move into one and rent the other or select tenants for both. Whether you're looking to start building your real estate portfolio or add another income-producing property, this setup offers plenty of possibilities. For an even larger investment opportunity, this property may also be purchased together with neighboring 7706 Brentwood Dr. The two properties share a walkway, creating a unique opportunity to own multiple units side by side.

Location

State CA

County San Joaquin

Area 20704

Direction W Hammer Ln. to Brentwood Dr.

Rooms

Other Rooms Unit-1 Approx SqFt: 980 Bedrooms: 2 Full Baths: 1 Rent: 1495 SqFt Source: Tax Record Unit-2 Approx SqFt: 980 Bedrooms: 2 Full Baths: 1 SqFt Source: Tax Record Unit-3 Approx SqFt: 980 Bedrooms: 2 Full Baths: 1 SqFt Source: Tax Record

Interior

Heating Central

Cooling Central

Flooring Carpet, Linoleum

Laundry In Each Unit

Exterior

Parking Features Carport

Utilities Available Other

Water Access Desc Public

Total Parking Spaces 3

Building

Lot Description Landscape Front

Story 1

Foundation Slab

Sewer Other

Water Public

Level or Stories One

Schools

Elementary Schools Lincoln Unified

Middle Schools Lincoln Unified

High Schools Lincoln Unified

School District San Joaquin

Others

Senior Community No

Tax ID 077-290-08

Special Listing Condition None

MetroList® Services, Inc
Listed by PMZ Real Estate

Nearby Locations

Deb Brittan

"My job is to find and attract mastery-based agents to the office, protect the culture, and make sure everyone is happy! "

GET MORE INFORMATION

Name
Phone*
Message

Go tour this home

7626 Brentwood DR