
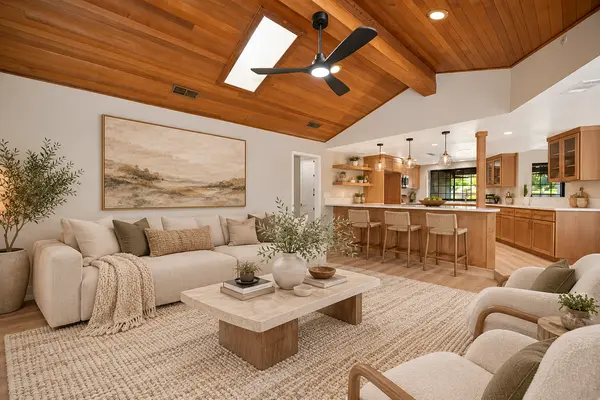


2,860 SqFt
2,860 SqFt
Key Details
Property Type Multi-Family
Sub Type Quadruplex
Listing Status Active
Purchase Type For Sale
Square Footage 2,860 sqft
Price per Sqft $291
Subdivision North Sacramento
MLS Listing ID 226128802
HOA Y/N No
Year Built 1963
Lot Size 4,356 Sqft
Acres 0.1
Lot Dimensions 45 x 99 x 44 x 99
Property Sub-Type Quadruplex
Source MLS Metrolist
Property Description
Location
State CA
County Sacramento
Area 10815
Direction I-80 to El Camino Avenue west to Del Paso Blvd left to Dixieanne left to address.
Rooms
Other Rooms Unit-1 Type: Apartment Occupancy: Tenant Unit-2 Type: Apartment Approx SqFt: 700 Bedrooms: 4 Full Baths: 1 Total Rooms: 4 Occupancy: Tenant Rent: 1500 SqFt Source: Not Measured Unit-3 Type: Apartment Approx SqFt: 700 Bedrooms: 2 Full Baths: 1 Total Rooms: 4 Occupancy: Vacant Rent: 1750 SqFt Source: Owner Unit-4 Type: Apartment Approx SqFt: 700 Bedrooms: 2 Full Baths: 1 Total Rooms: 4 Occupancy: Vacant Rent: 1750 SqFt Source: Owner
Basement None
Interior
Heating Wall Furnace
Cooling Window Unit(s)
Flooring Vinyl, Linoleum
Window Features Dual Pane Partial
Appliance Free Standing Gas Oven, Free Standing Gas Range, Free Standing Refrigerator, Gas Cook Top, Gas Water Heater, Electric Cook Top
Laundry Laundry Closet
Exterior
Exterior Feature Yard Space
Parking Features Open, Carport
Carport Spaces 4
Utilities Available Cable Available, City, DSL Available, Sewer In & Connected, Electric, Internet Available, Natural Gas Connected
Water Access Desc Water District
View Other
Roof Type Composition
Topography Level
Porch Balcony/Deck
Total Parking Spaces 4
Building
Lot Description Corner, Curbs/Gutters, Sidewalk, Landscape Front
Story 2
Foundation Concrete, Slab
Sewer Public Sewer
Water Water District
Architectural Style A-Frame, Mid-Century, Contemporary
Level or Stories Two
Schools
Elementary Schools Twin Rivers Unified
Middle Schools Twin Rivers Unified
High Schools Twin Rivers Unified
School District Sacramento
Others
Senior Community No
Tax ID 275-0130-001-0000
Special Listing Condition Offer As Is, None

Nearby Locations
"My job is to find and attract mastery-based agents to the office, protect the culture, and make sure everyone is happy! "