



4 Beds
4 Baths
3,436 SqFt
4 Beds
4 Baths
3,436 SqFt
Open House
Sat Nov 07, 1:00pm - 4:00pm
Sun Nov 08, 1:00pm - 4:00pm
Key Details
Property Type Single Family Home
Sub Type Single Family Residence
Listing Status Active
Purchase Type For Sale
Square Footage 3,436 sqft
Price per Sqft $261
Subdivision North Rancho Murieta - Custom
MLS Listing ID 226134984
Bedrooms 4
Full Baths 4
HOA Fees $174/mo
HOA Y/N Yes
Year Built 1987
Lot Size 10,301 Sqft
Acres 0.2365
Property Sub-Type Single Family Residence
Source MLS Metrolist
Property Description
Location
State CA
County Sacramento
Area 10683
Direction Jackson Rd (Hwy 16) to Rancho Murieta North gate entrance. From Murieta Parkway turn onto Guadalupe and follow to property.
Rooms
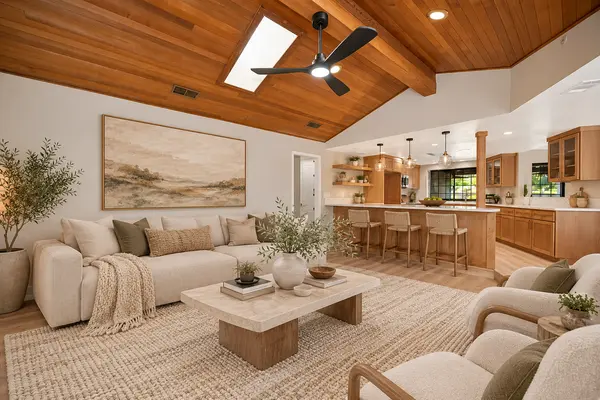
Family Room Cathedral/Vaulted, View, Open Beam Ceiling
Guest Accommodations No
Master Bathroom Shower Stall(s), Double Sinks, Jetted Tub, Walk-In Closet, Window
Master Bedroom Balcony, Sitting Area
Living Room View
Dining Room Breakfast Nook, Formal Room, Dining Bar
Kitchen Breakfast Area, Pantry Cabinet, Pantry Closet, Granite Counter, Slab Counter, Island, Kitchen/Family Combo
Interior
Heating Central, Electric, Fireplace(s), Heat Pump, MultiUnits
Cooling Ceiling Fan(s), Central, Heat Pump, MultiUnits
Flooring Carpet, Tile, Wood
Fireplaces Number 2
Fireplaces Type Brick, Living Room, Family Room, Stone, Wood Burning
Window Features Caulked/Sealed,Dual Pane Full,Low E Glass Full,Window Coverings,Window Screens
Appliance Built-In Electric Oven, Built-In Refrigerator, Hood Over Range, Ice Maker, Dishwasher, Insulated Water Heater, Disposal, Microwave, Double Oven, Self/Cont Clean Oven, Electric Cook Top, Electric Water Heater, Wine Refrigerator
Laundry Cabinets, Sink, Electric, Ground Floor, Inside Room
Exterior
Exterior Feature Balcony, Fire Pit
Parking Features Private, Attached, Garage Facing Front, Interior Access
Fence Metal, Partial, Fenced
Utilities Available Cable Available, Public, Sewer In & Connected, Internet Available
Amenities Available Barbeque, Playground, Dog Park, Exercise Course, Game Court Exterior, Tennis Courts, Greenbelt, Trails, Lake, Other, Park
View Garden/Greenbelt, Woods
Roof Type Metal
Topography Snow Line Below,Level,Lot Grade Varies
Street Surface Asphalt,Paved
Porch Front Porch, Uncovered Patio
Private Pool No
Building
Lot Description Auto Sprinkler F&R, Secluded, Garden, Gated Community, Shape Regular, Greenbelt, Landscape Back, Landscape Front
Story 2
Foundation Raised
Sewer Public Sewer
Water Public, Meter on Site, Water District
Architectural Style Traditional, Tudor
Level or Stories Two
Schools
Elementary Schools Elk Grove Unified
Middle Schools Elk Grove Unified
High Schools Elk Grove Unified
School District Sacramento
Others
Senior Community No
Restrictions Signs,Exterior Alterations,Tree Ordinance,Other,Parking
Tax ID 073-0510-013-0000
Special Listing Condition None
Pets Allowed Yes, Number Limit

Nearby Locations
"My job is to find and attract mastery-based agents to the office, protect the culture, and make sure everyone is happy! "