

$890,885
$889,490
0.2%For more information regarding the value of a property, please contact us for a free consultation.
5 Beds
3 Baths
2,526 SqFt
SOLD DATE : 10/07/2026
Key Details
Sold Price $890,885
Property Type Single Family Home
Sub Type Single Family Residence
Listing Status Sold
Purchase Type For Sale
Square Footage 2,526 sqft
Price per Sqft $352
Subdivision Fairview Corners
MLS Listing ID 226070125
Sold Date 10/07/26
Bedrooms 5
Full Baths 3
HOA Y/N No
Year Built 2026
Lot Size 6,381 Sqft
Acres 0.1465
Lot Dimensions 116 by 55
Property Sub-Type Single Family Residence
Source MLS Metrolist
Property Description
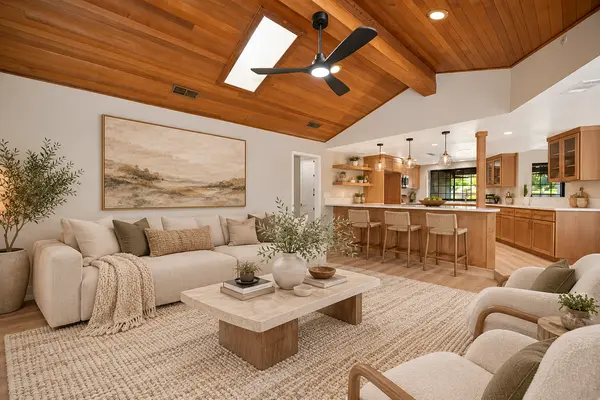
RED TAG EVENT PRICE! Beautiful New Build Cypress plan offering well designed living space on a peaceful cul-de-sac. This inviting five-bedroom three bath Traditional style home features a highly desirable Primary and Guest bedroom downstairs with a full bath along with a bright open concept, tall ceilings in the great room, dining area and spacious kitchen, complete with a large island, walk in pantry with scenic backyard views. Upstairs includes a versatile loft, generously sized bedrooms two full baths and a convenient laundry room. The primary suite features a large walk in closet dual vanities and a separate water closet. Enjoy access to a thoughtfully planned community with expansive parks walking trails and the nearby Rancho Santana Elementary School. Solar Included with lease or purchase option at builder financing, low rates! Builder 10 Year Warranty! RED TAG PRICE DOES NOT INCLUDE SOLAR.
Location
State CA
County San Benito
Area Hollister
Direction Address for GPS: 831 Ava Court. Take US-101 S towards Los Angeles/San Jose. Take Exit 369 for CA-25/Piedmont Rd toward Hollister. Turn left onto CA-25 S/Piedmont Rd (signs for Hollister). Continue to follow CA-25 South for about 15 miles. As you approach Hollister, CA-25 S becomes Airline Hwy. Turn left onto Hillcrest.
Rooms
Guest Accommodations No
Master Bedroom Closet, Ground Floor, Walk-In Closet
Living Room Cathedral/Vaulted, Great Room
Dining Room Dining/Family Combo, Space in Kitchen, Dining/Living Combo
Kitchen Butlers Pantry, Quartz Counter, Slab Counter, Island, Kitchen/Family Combo
Interior
Interior Features Cathedral Ceiling
Heating Central, Electric
Cooling Central
Flooring Carpet, Laminate, Vinyl
Window Features Dual Pane Full,Window Screens
Appliance Built-In Gas Oven, Built-In Gas Range, Dishwasher, Disposal, Microwave, Plumbed For Ice Maker, Electric Water Heater, ENERGY STAR Qualified Appliances
Laundry Electric
Exterior
Parking Features Private, Attached, Enclosed, Garage Door Opener, Garage Facing Front
Garage Spaces 3.0
Fence Back Yard, Entry Gate, Wood, Fenced
Utilities Available Cable Available, Public, Electric, Solar
View Ridge, Valley, Hills, Mountains
Roof Type Composition
Private Pool No
Building
Lot Description Adjacent to Golf Course, Manual Sprinkler Front, Auto Sprinkler Front, Street Lights
Story 2
Foundation Concrete, Slab
Builder Name D.R.Horton
Sewer Public Sewer
Water Public
Architectural Style Spanish
Level or Stories One, Two
Schools
Elementary Schools Hollister
Middle Schools Hollister
High Schools San Benito High
School District San Benito
Others
Senior Community No
Tax ID 025-740-0290
Special Listing Condition Other
Pets Allowed Yes
Read Less Info
Want to know what your home might be worth? Contact us for a FREE valuation!

Our team is ready to help you sell your home for the highest possible price ASAP

Bought with Compass
Nearby Locations

"My job is to find and attract mastery-based agents to the office, protect the culture, and make sure everyone is happy! "