

$713,000
$729,000
2.2%For more information regarding the value of a property, please contact us for a free consultation.
3 Beds
3 Baths
2,060 SqFt
SOLD DATE : 10/15/2026
Key Details
Sold Price $713,000
Property Type Single Family Home
Sub Type Single Family Residence
Listing Status Sold
Purchase Type For Sale
Square Footage 2,060 sqft
Price per Sqft $346
Subdivision Rancho Murieta North
MLS Listing ID 226038068
Sold Date 10/15/26
Bedrooms 3
Full Baths 2
HOA Fees $174/mo
HOA Y/N Yes
Year Built 1986
Lot Size 3,846 Sqft
Acres 0.0883
Lot Dimensions 70' Circle
Property Sub-Type Single Family Residence
Source MLS Metrolist
Property Description
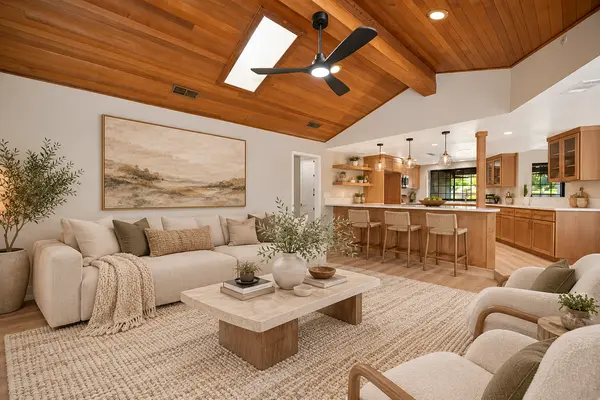
Nestled in the oaks of Rancho Murieta North is this beautiful 2 story custom built home with magnificent views of the 17th Fairway! The interior has fresh paint and new carpet. The living room offers an inviting sanctuary, where a welcoming fireplace provides a focal point for comfort and relaxation, creating an atmosphere of warmth and tranquility. This expansive space is further enhanced by its high ceiling, which together create an open and airy ambiance, perfect for moments of quiet reflection or engaging conversations. This residential offering thoughtfully provides three comfortable bedrooms and 2 and 1/2 bath, ensuring convenience and personal space for all. With a generous living area, the residence provides a comfortable and spacious environment designed for everyday living. This property provides a distinctive setting for a truly desirable way of life. A formal dining room has a built-in cabinet and a sliding glass door to the beautiful outdoors. The kitchen is the heart of the home with a daily dining area. 1st floor laundry room with a powder room close by. The 1st floor bedrooms are generous sizes. There also is spacious rec room with parquet floors and a ceiling fan, which could easily make into another bedroom. The 2nd floor offers a spacious and beautiful primary suite and a balcony to watch the golfers go by or relax and read a good book! The spacious 3 car garage is perfect for the car enthusiast, and an antique safe is included. The brick is from Gladding McBean made by men in 1890 for the Placer County Courthouse in Auburn, which opened in 1898 and then the courthouse was retrofitted to make it earthquake proof in the 1970's and that is when the Harts acquired the bricks. Amazing views of the 17th Fairway from the decks of this very private one-of-a-kind home.
Location
State CA
County Sacramento
Area 10683
Direction Hwy 16/Jackson Road to Rancho Murieta North, follow Murieta Parkway to left at 1st Guadalupe make a left at 1st G right at 8 Park to 3rd home on the righ 6847 Terreno Drive.
Rooms
Guest Accommodations No
Master Bathroom Shower Stall(s), Double Sinks, Soaking Tub, Tile
Master Bedroom Balcony, Closet, Walk-In Closet
Living Room Cathedral/Vaulted, View
Dining Room Breakfast Nook, Formal Room
Kitchen Breakfast Area
Interior
Interior Features Cathedral Ceiling, Formal Entry
Heating Central, Electric, Heat Pump, Wood Stove
Cooling Ceiling Fan(s), Central, Whole House Fan, Heat Pump
Flooring Carpet, Wood, Parquet
Fireplaces Number 1
Fireplaces Type Living Room, Wood Stove
Window Features Dual Pane Full,Window Screens
Appliance Built-In Electric Oven, Built-In Electric Range, Gas Water Heater, Compactor, Ice Maker, Dishwasher, Disposal, Microwave, Double Oven, Electric Cook Top, Electric Water Heater
Laundry Cabinets, Sink, Ground Floor, Hookups Only, Inside Area, Inside Room
Exterior
Exterior Feature Balcony
Parking Features Attached, Garage Door Opener, Garage Facing Front
Garage Spaces 3.0
Utilities Available Cable Available, Public, Sewer Connected, Electric, Sewer In & Connected, Underground Utilities
Amenities Available Playground, Dog Park, Greenbelt, Trails, Lake, Park
View Golf Course, Woods
Roof Type Metal
Topography Trees Few
Street Surface Asphalt
Porch Awning
Private Pool No
Building
Lot Description Adjacent to Golf Course, Court, Curb(s)/Gutter(s), Gated Community, Greenbelt, Landscape Front, Low Maintenance
Story 2
Foundation Raised
Sewer Public Sewer
Water Public, Meter on Site
Architectural Style Traditional
Level or Stories Two
Schools
Elementary Schools Elk Grove Unified
Middle Schools Elk Grove Unified
High Schools Elk Grove Unified
School District Sacramento
Others
Senior Community No
Restrictions Signs,Tree Ordinance,Parking
Tax ID 073-0560-018-0000
Special Listing Condition Trust
Pets Allowed Yes, Number Limit, Cats OK, Dogs OK
Read Less Info
Want to know what your home might be worth? Contact us for a FREE valuation!

Our team is ready to help you sell your home for the highest possible price ASAP

Bought with Town and Country Real Estate
Nearby Locations

"My job is to find and attract mastery-based agents to the office, protect the culture, and make sure everyone is happy! "