
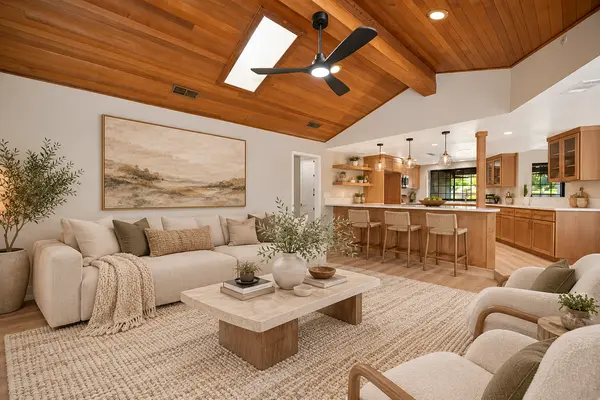

$867,500
$875,000
0.9%For more information regarding the value of a property, please contact us for a free consultation.
4 Beds
3 Baths
3,157 SqFt
SOLD DATE : 10/16/2026
Key Details
Sold Price $867,500
Property Type Single Family Home
Sub Type Single Family Residence
Listing Status Sold
Purchase Type For Sale
Square Footage 3,157 sqft
Price per Sqft $274
Subdivision Ridgeview Estates
MLS Listing ID 226108373
Sold Date 10/16/26
Bedrooms 4
Full Baths 3
HOA Y/N No
Year Built 1999
Lot Size 10,454 Sqft
Acres 0.24
Property Sub-Type Single Family Residence
Source MLS Metrolist
Property Description
Welcome to this inviting home offering an exceptional blend of space, comfort, and versatility. This desirable 4-bedroom, 3-bath residence features a RARE 4-car garage and sits on a beautifully landscaped .24 acre lot. The well-appointed kitchen showcases crisp white cabinetry and striking black granite countertops, offering both style and functionality. Just off the kitchen, the welcoming family room features a cozy fireplace and an open view into the downstairs office, creating a connected living space. Formal living and dining rooms provide additional space for entertaining. Crown molding throughout the downstairs adds an elegant finishing touch. The oversized primary suite is a true retreat, featuring a cozy double-sided fireplace, generous walk-in closet, and access to a private balcony with views of the surrounding area - a peaceful spot for morning coffee or evening relaxation. All bedrooms are generously sized, offering comfort and flexibility for family and guests. Storage is exceptional, with two walk-in attics providing an abundance of easily accessible space - an uncommon feature that adds tremendous practicality to the home. The backyard is designed for both relaxing and entertaining, with a generous lawn area, tranquil fountain, and fire pit creating a wonderful setting for gatherings or quiet evenings outdoors. There is also a large concrete area off the pull-through garage for potential boat or small trailer storage. The home also features its own generator. Located in a fantastic neighborhood close to freeway access, parks, and shopping, with no Mello-Roos or HOA.
Location
State CA
County El Dorado
Area 12602
Direction El Dorado Hills Blvd to Saratoga Way to Right on Wilson Blvd, to left on Montridge to left on Crestline Circle to address.
Rooms
Guest Accommodations No
Master Bathroom Shower Stall(s), Double Sinks, Granite, Jetted Tub, Outside Access, Walk-In Closet, Window
Master Bedroom Sitting Area
Living Room Other
Dining Room Breakfast Nook, Formal Room
Kitchen Pantry Closet, Granite Counter, Island, Kitchen/Family Combo
Interior
Heating Electric, MultiZone
Cooling Ceiling Fan(s), Smart Vent, Central, Whole House Fan, MultiZone
Flooring Carpet, Simulated Wood, Marble
Fireplaces Number 2
Fireplaces Type Primary Bedroom, Family Room
Equipment Central Vacuum
Window Features Dual Pane Full
Appliance Built-In Electric Oven, Gas Cook Top, Ice Maker, Dishwasher, Disposal, Microwave
Laundry Cabinets, Gas Hook-Up, Inside Room
Exterior
Exterior Feature Balcony, Fire Pit
Parking Features Drive Thru Garage, Garage Facing Front
Garage Spaces 4.0
Fence Back Yard
Utilities Available Cable Available, Electric, Sewer In & Connected, Natural Gas Connected
View Other
Roof Type Tile
Topography Lot Grade Varies
Street Surface Asphalt
Private Pool No
Building
Lot Description Auto Sprinkler F&R, Landscape Back, Landscape Front
Story 2
Foundation Concrete
Builder Name Prodigy Homes
Sewer Sewer in Street
Water Water District
Level or Stories Two
Schools
Elementary Schools Buckeye Union
Middle Schools Buckeye Union
High Schools El Dorado Union High
School District El Dorado
Others
Senior Community No
Tax ID 120-484-012-000
Special Listing Condition Offer As Is
Pets Allowed Yes
Read Less Info
Want to know what your home might be worth? Contact us for a FREE valuation!

Our team is ready to help you sell your home for the highest possible price ASAP

Bought with Vista Sotheby's International Realty
Nearby Locations

"My job is to find and attract mastery-based agents to the office, protect the culture, and make sure everyone is happy! "